Parallel Atelier

Parallel Atelier
Inspirng better lives through Pragmatic Calm
Inspiring better lives through Pragmatic Calm
Contact
Architecture
Whisper Architecture office
VAT NUMBER
04320870241
RESEARCH:
BUILDNER HOUSE OF THE FUTURE 2024/25COMPETITION
SANDBREATH
A desert-oasis home that breathes, reflects and evolves with its inhabitants.
CLIENT: Sheik Zayed Housing programme
Mohammed Bin Rashid centre for Government Innovation
TYPOLOGY: Residential
SIZE m2/ft2: 450/4,843
STATUS: Competition “Buildner Architecture Competitions”
Sandbreath is an architectural research project that aligns with the Dubai 2040 Vision by addressing its strategic
objectives through four integrated themes:
Urban Mashrabiya tackles the challenge of repetitive housing, rethinking
urban density and spatial richness;
Urban Oasis turns climate risk into a resource, aiming for decentralized water independence;
Musalla Garden revisits the traditional courtyard as a private sanctuary for family life;
Waterplace reinterprets the Barjeel as a bioclimatic core, blending wind and shade into the social heart of the home.
"The Waterplace" is the Arab fireplace, the centre of the family.
Together, these systems contribute to key goals of the Dubai 2040 plan,
including: (02) vibrant communities, (03) increased green areas, (04) soft
mobility, (06) sustainability, and (07) cultural heritage.

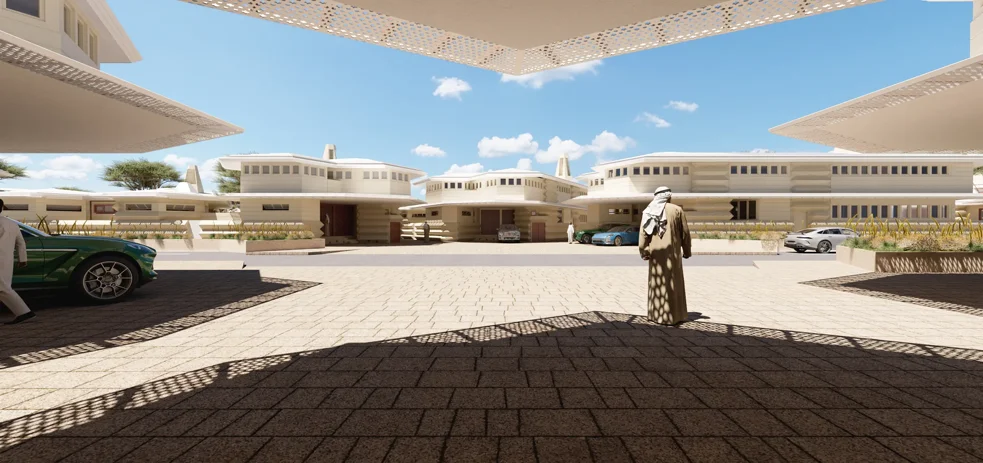
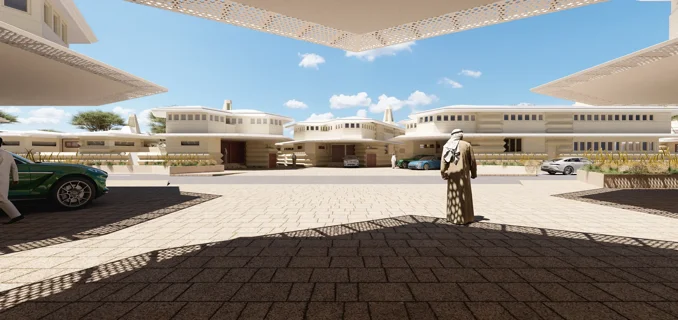
“The desert is not an enemy to defeat, but a master to learn from.
SandBreath shows how architecture can become an organism guiding people towards new environmental and inner
awareness.”
Nicholas Nisi, Parallel Atelier
URBAN VIEW
URBAN MASHRABIYA
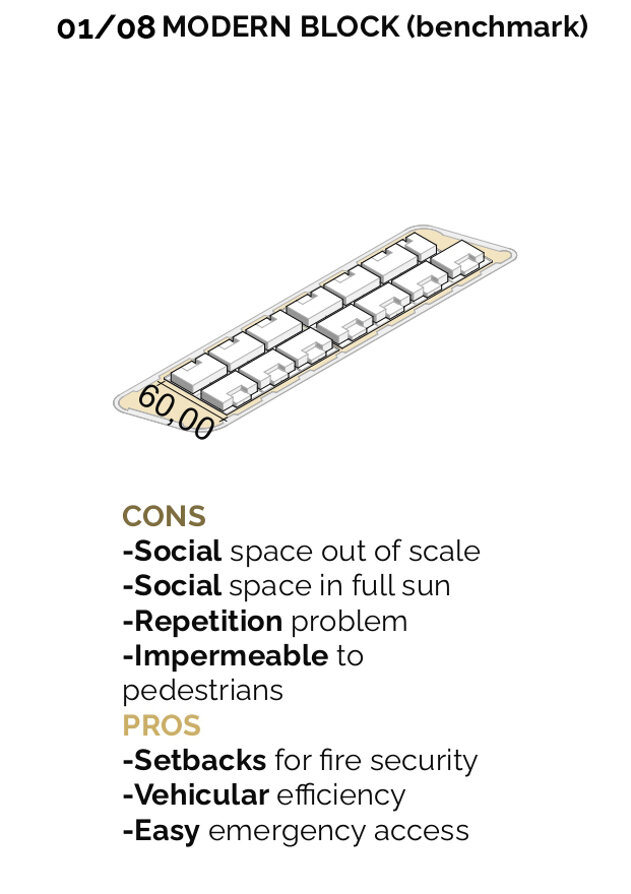
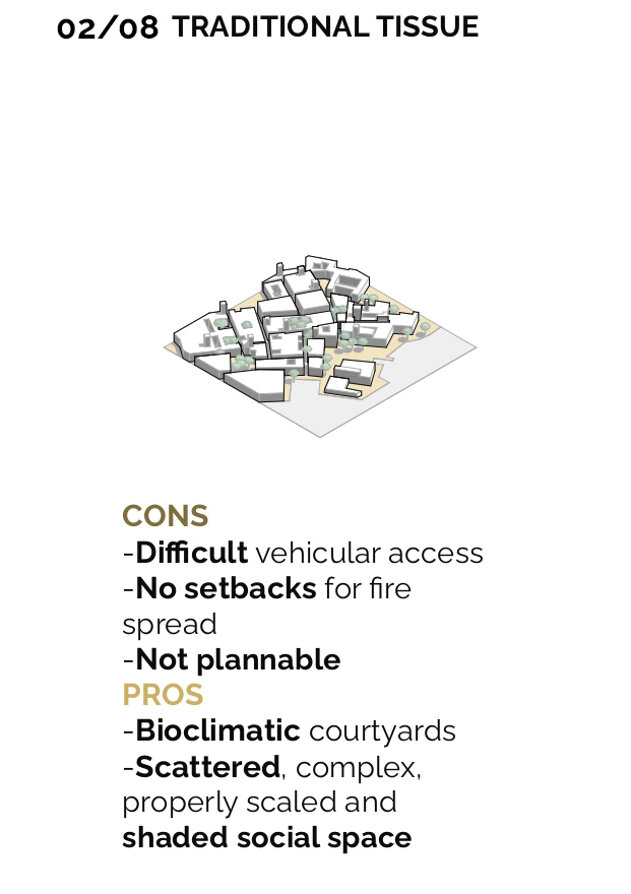
Urban Mashrabiya addresses the issue of repetitive housing and the poor distribution of public space.
Traditionally, repetition is tackled in one of two ways:
1-Repeat the basic module.
2-Offer endless combinatorial possibilities to guarantee variety and adaptability.
The first path produces monotonous blocks, while the second fails to take full advantage of economies of scale because so many different components must be manufactured.
SandBreath offers a third way: it achieves var
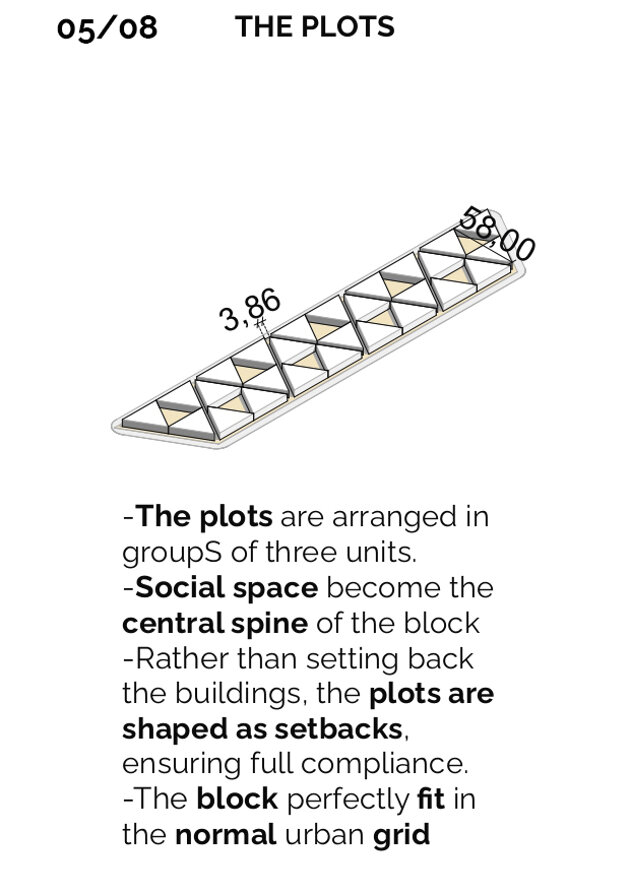
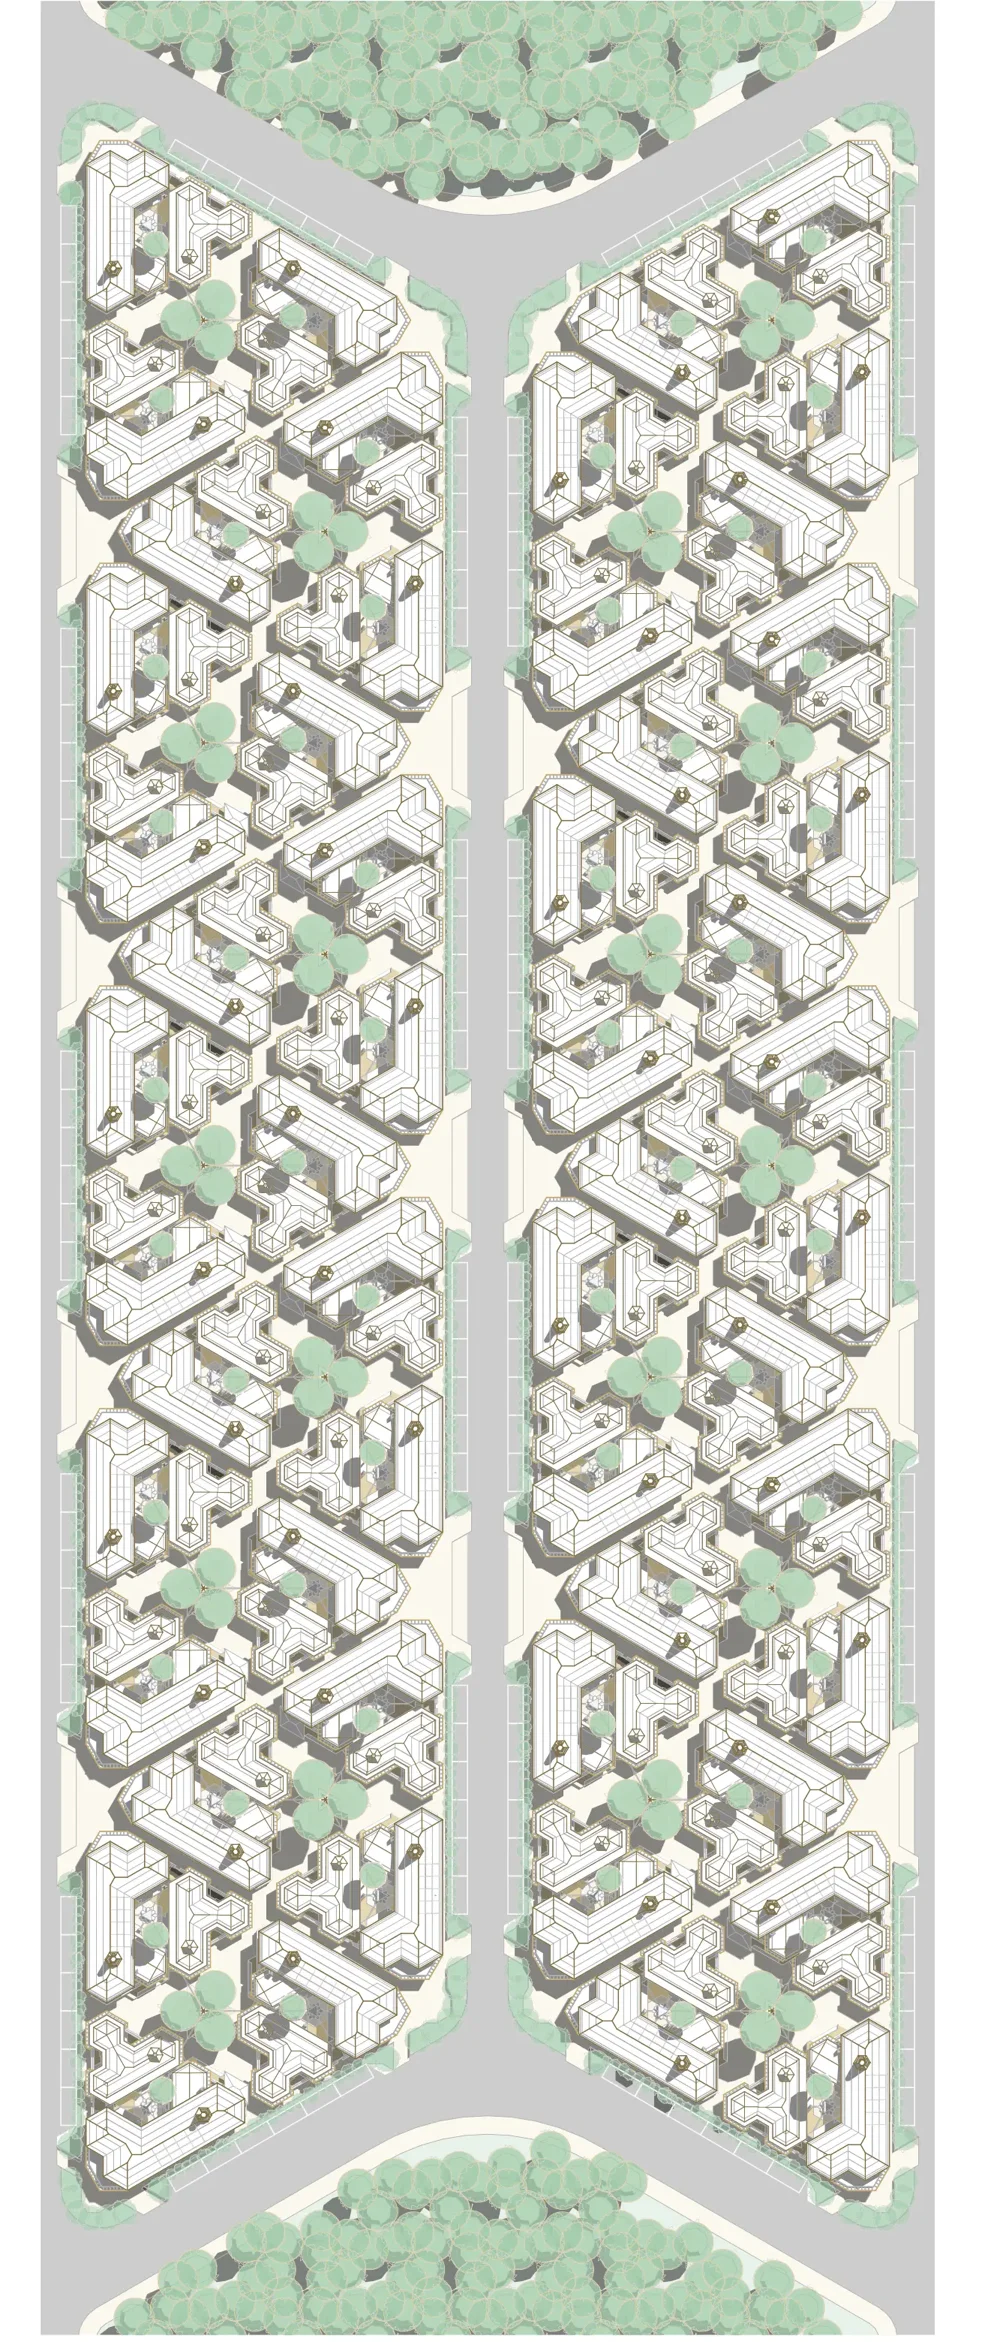
iety by repeating a single module but arranging it in patterns that create both diversity and a coherent sense of unity. This strategy eliminates the downsides of the two classic approaches.
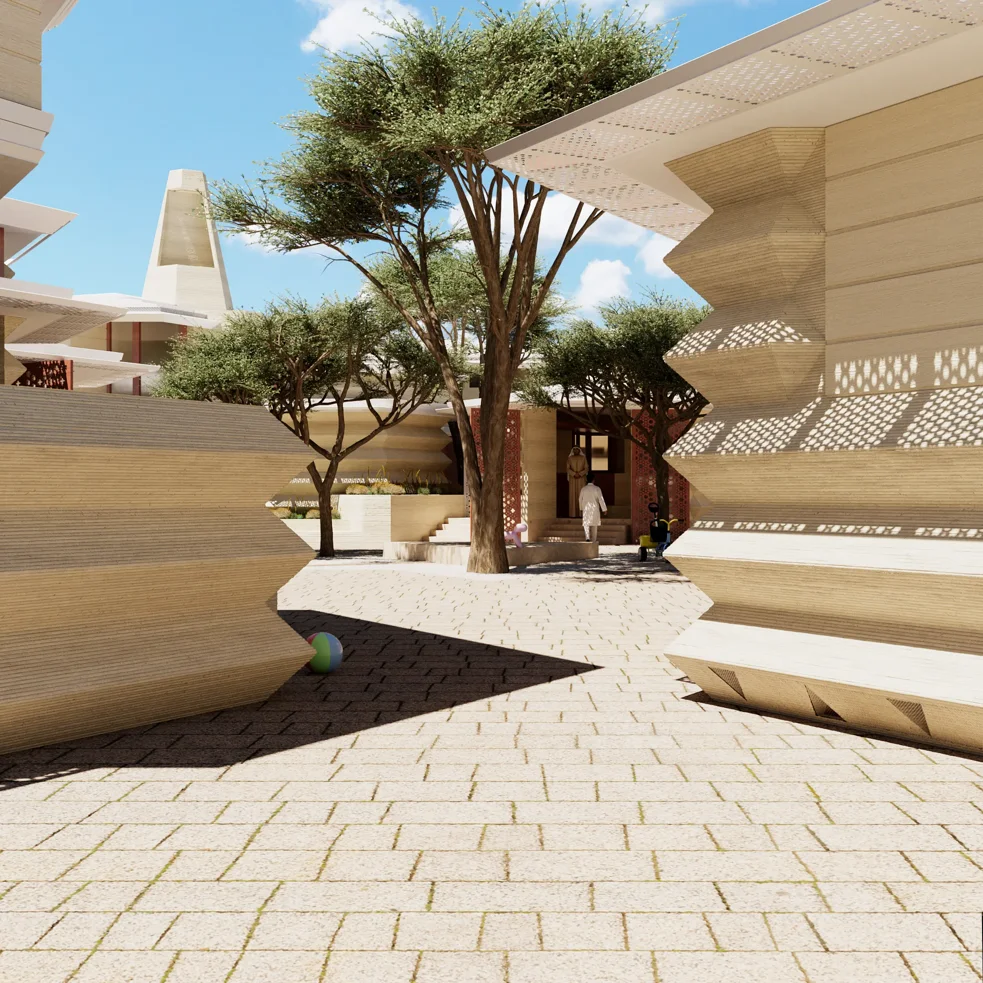
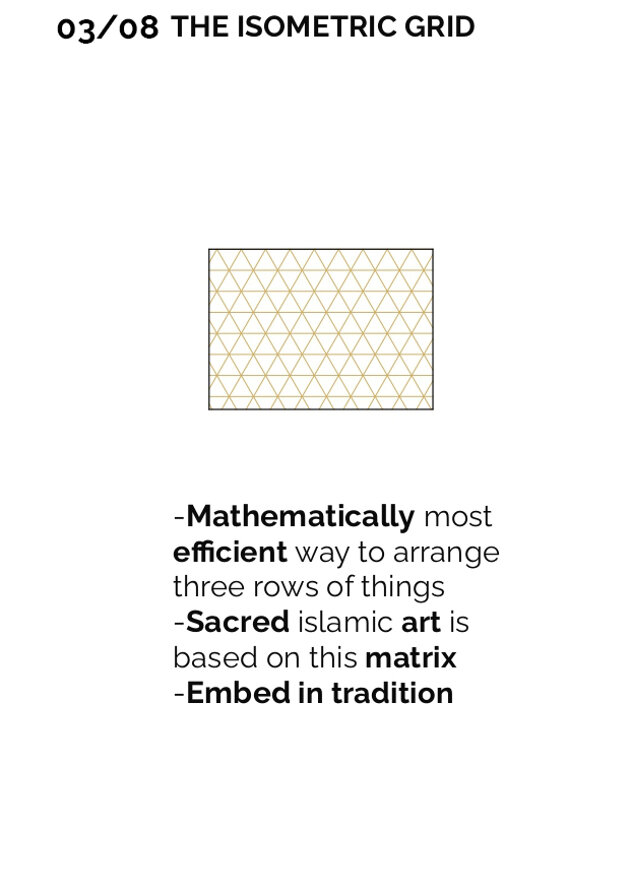
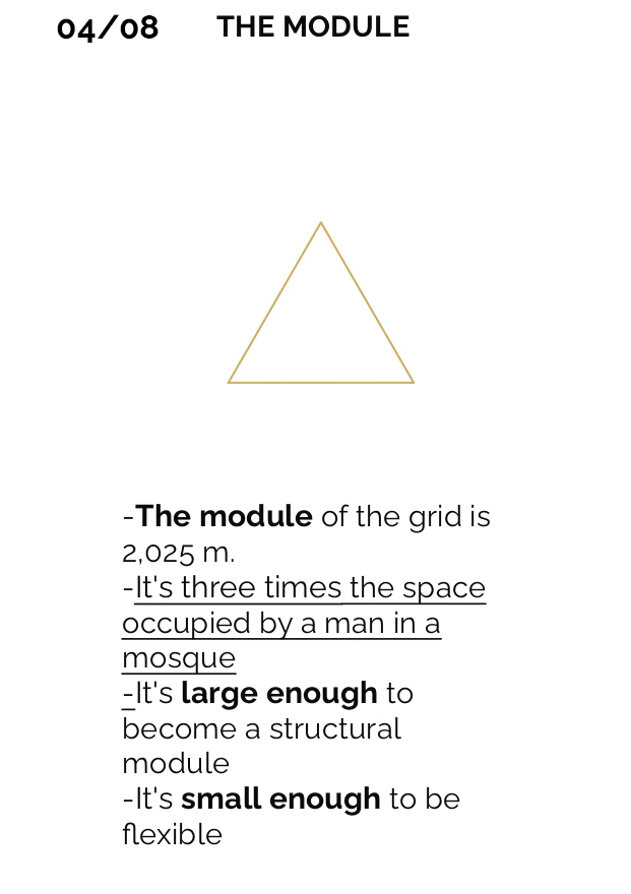
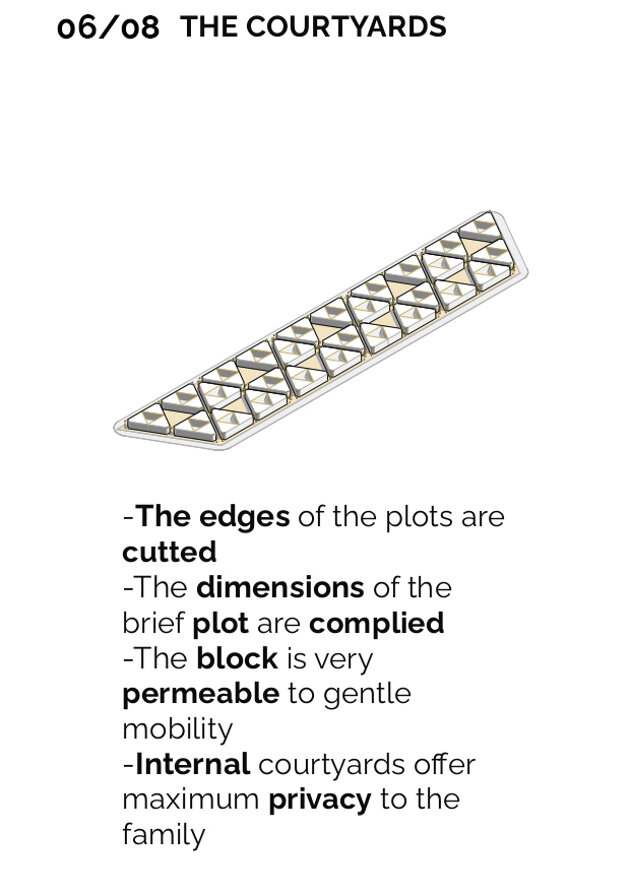
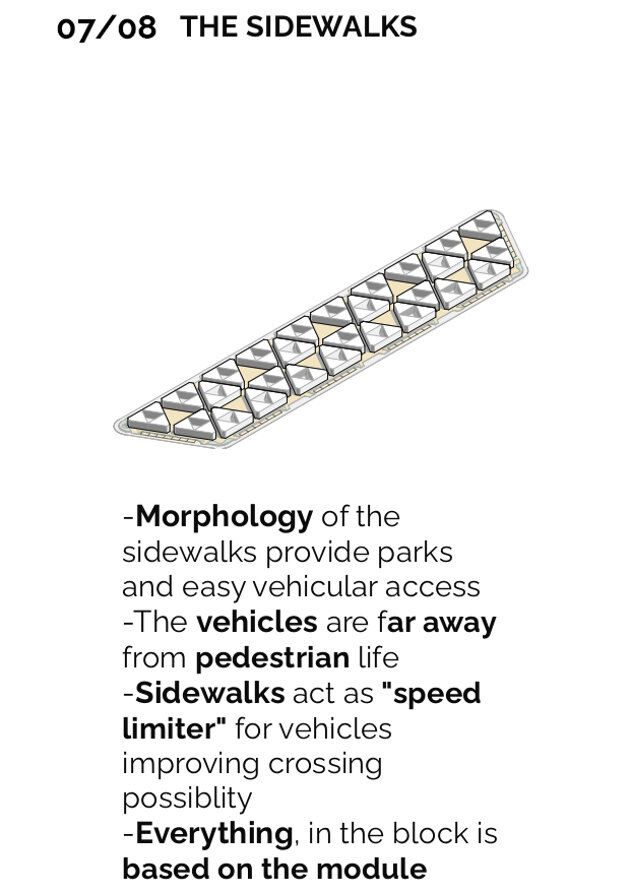
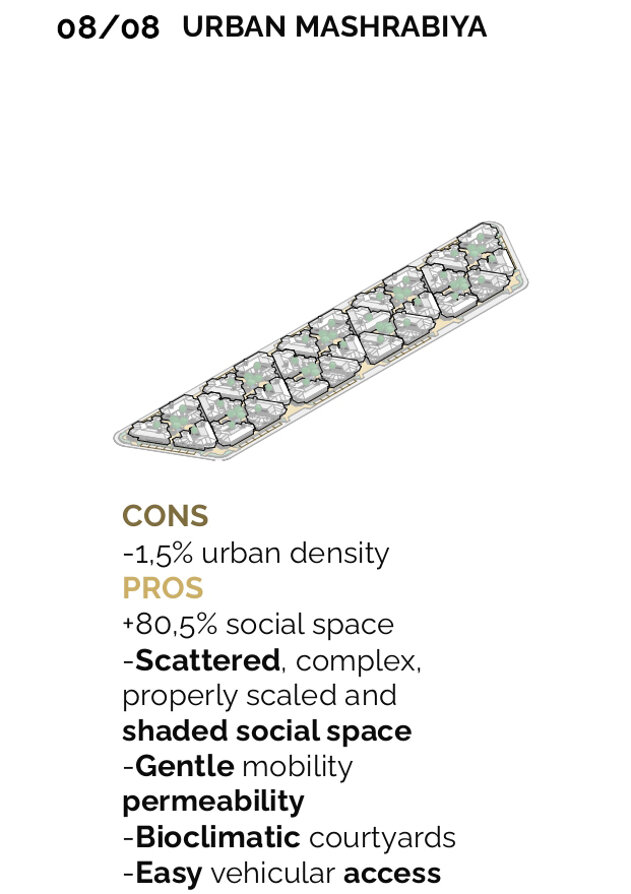
SandBreath adopts a triangular urban grid that increases public space in a contemporary city block by 80.5 percent. Quality rises as well, thanks to a more human scale and a broader dispersion of those spaces throughout the urban fabric. Natural ventilation improves, urban heat-island effects diminish, and a network of pedestrian pocket-squares blends gentle mobility with community gathering places—resulting in a resilient, poetic, and pragmatic neighborhood.
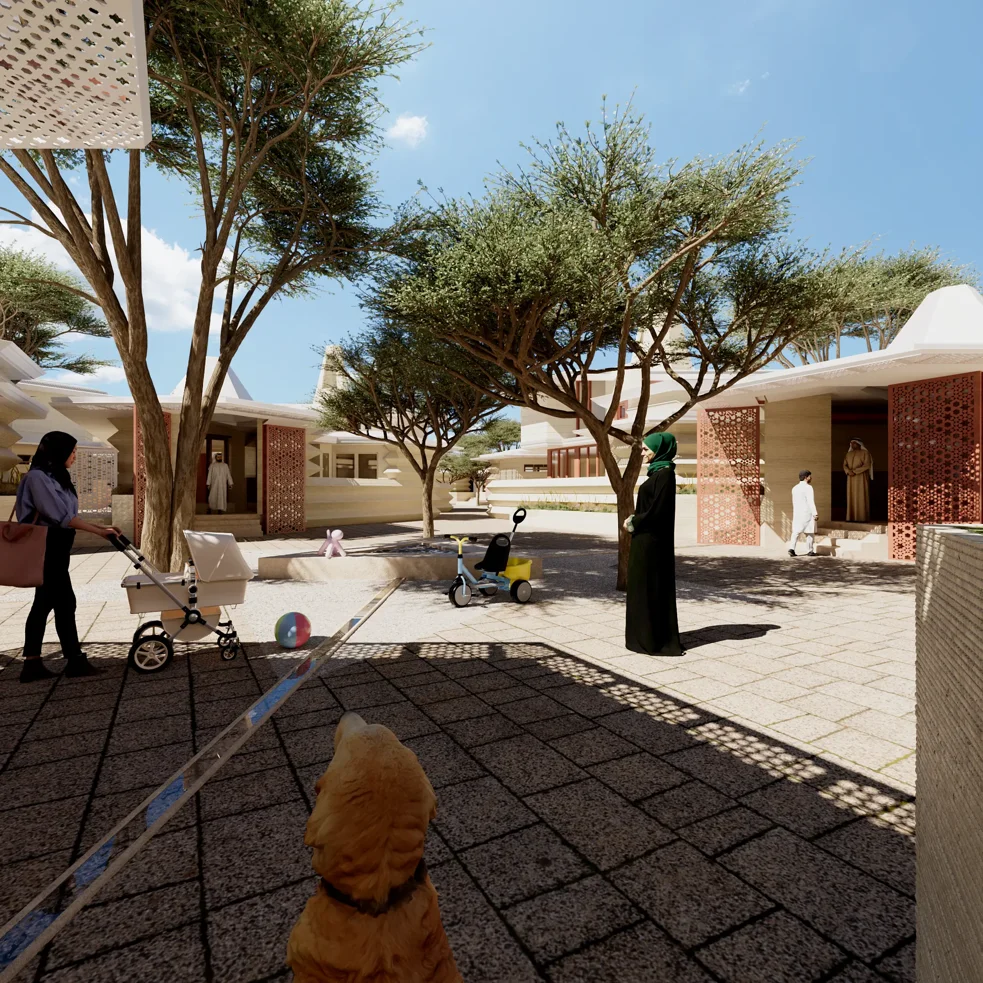
THE SQUARES
URBAN MASHRABIYA
-A park—or space for a public building—is shared every four blocks, ensuring the critical mass of people needed to enliven the space.
-Thanks to the flexibility of the grid, configurations other than linear ones are possible.
-The city becomes a vast shared oasis for soft (slow, people-friendly) mobility.
URBAN OASIS
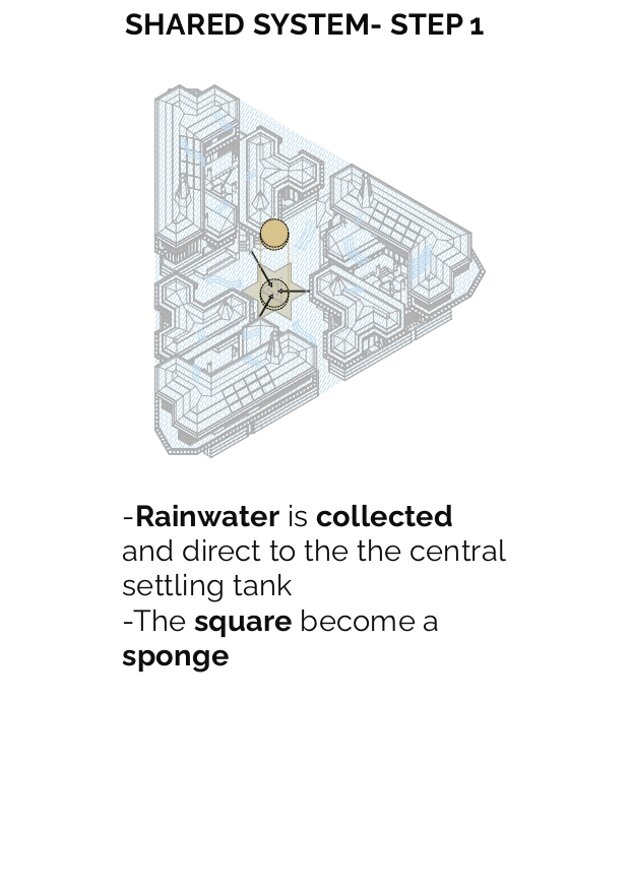
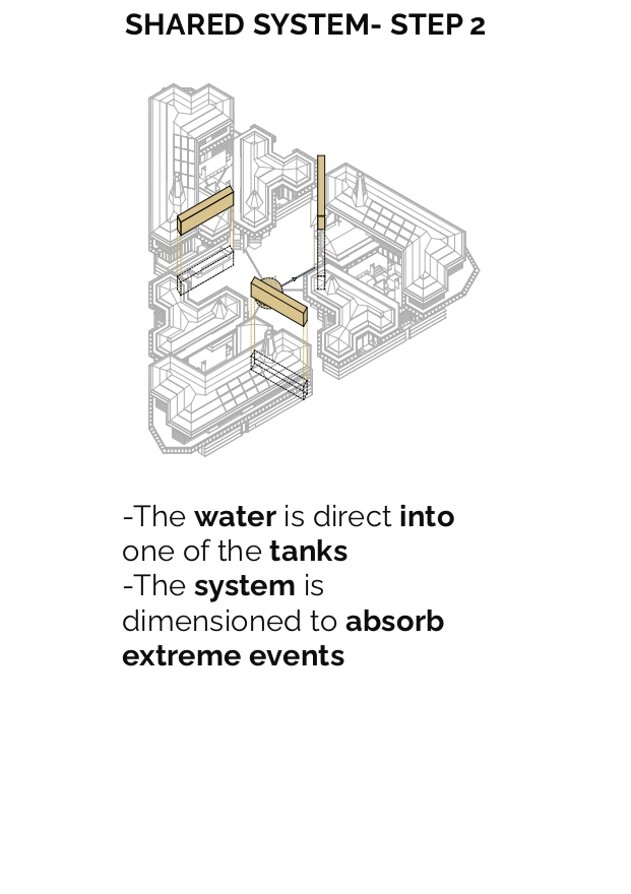
Urban Oasis tackles the flooding brought on by climate-change — and turns it into opportunity.
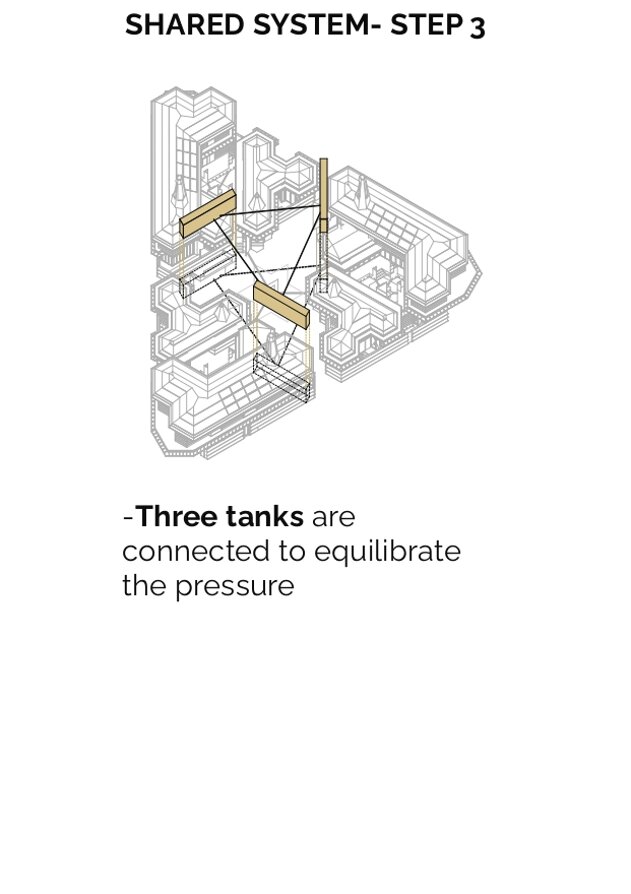
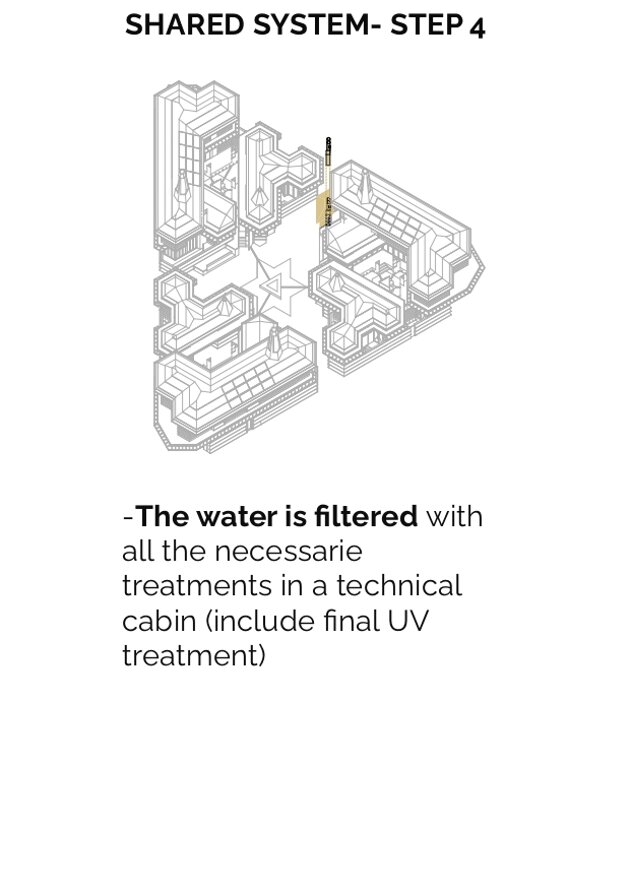
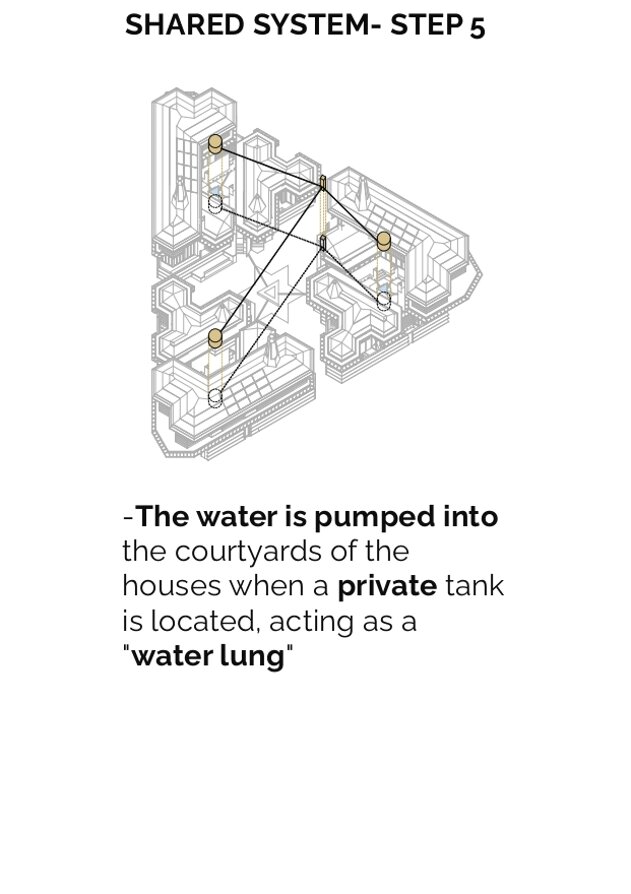
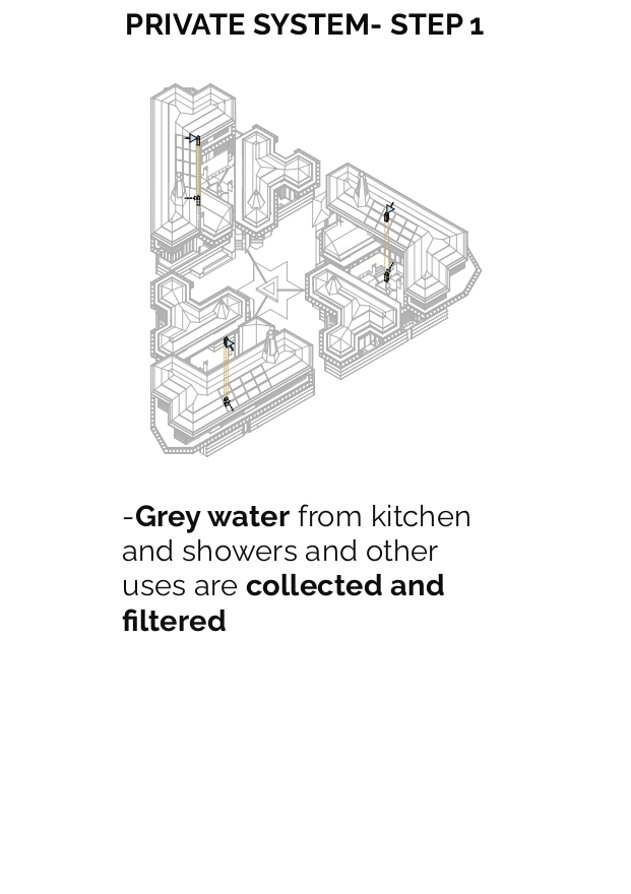
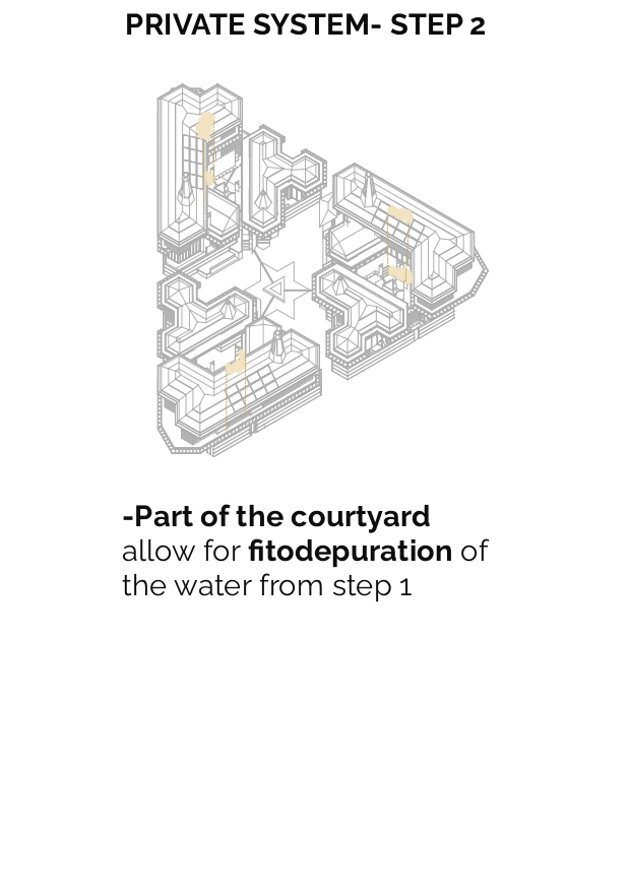
The home is conceived as a circular organism that achieves 90 % water self-sufficiency through rain-water harvesting, phytoremediation wetlands, and the smart reuse of grey water.
A contemporary falaj honours Emirati hydraulic heritage, eliminating the need for desalinated water and sharply lowering both costs and CO₂ emissions.
The expenses for collecting and treating water are shared within the three-home clusters created by Urban Mashrabiya, making the system economically competitive with the centralized desalination used today.
The result is a resilient micro-community shaped around water, rooted in the Emirati values of hospitality, sharing, and mutual care.
THE SQUARES
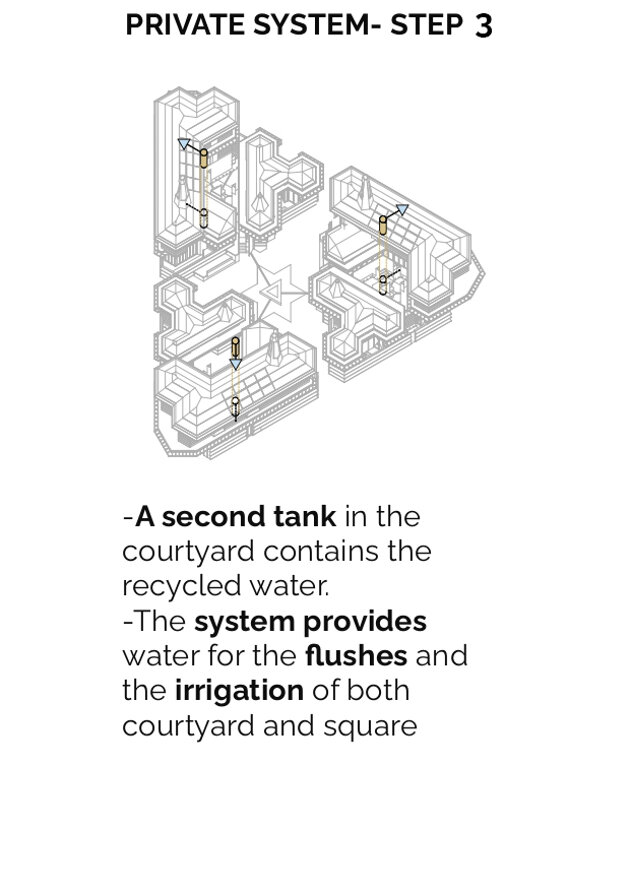
URBAN OASIS
-Municipal water network used solely as a backup
-90 % water self-sufficiency
-Costs shared within clusters of three dwellings
-Built-in redundancy and system resilience
-No exposure to centralised-system failures
-No need for water desalination
-No depletion of aquifers
-Free up state funds now spent to subsidise desalinated water
-Full absorption of catastrophic events
-Zero flood risk
-Stronger bonds among neighbours united
by water as a common resource
MUSALLA GARDEN
Musallā Garden tackles the loss of cultural and climatic identity in contemporary Emirati homes.
Traditional courtyards provided shade, bioclimatic comfort, and complete privacy for families.
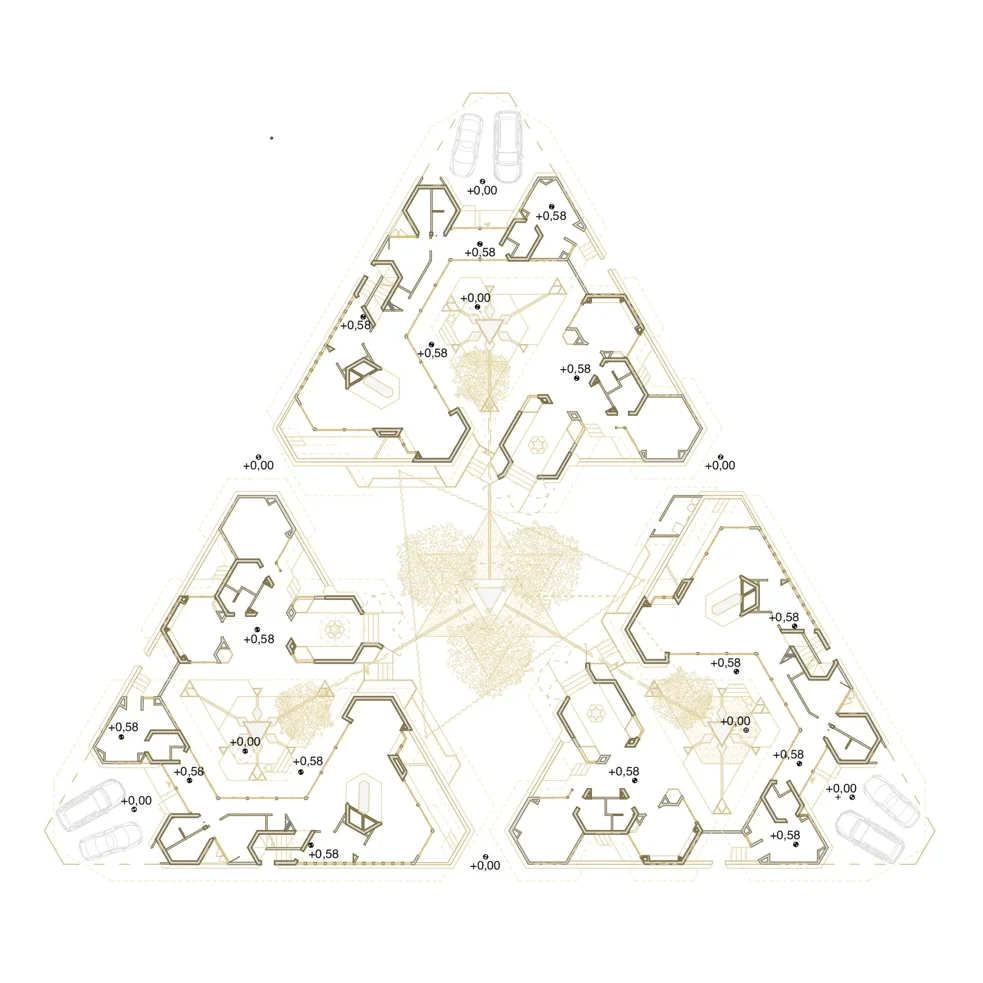
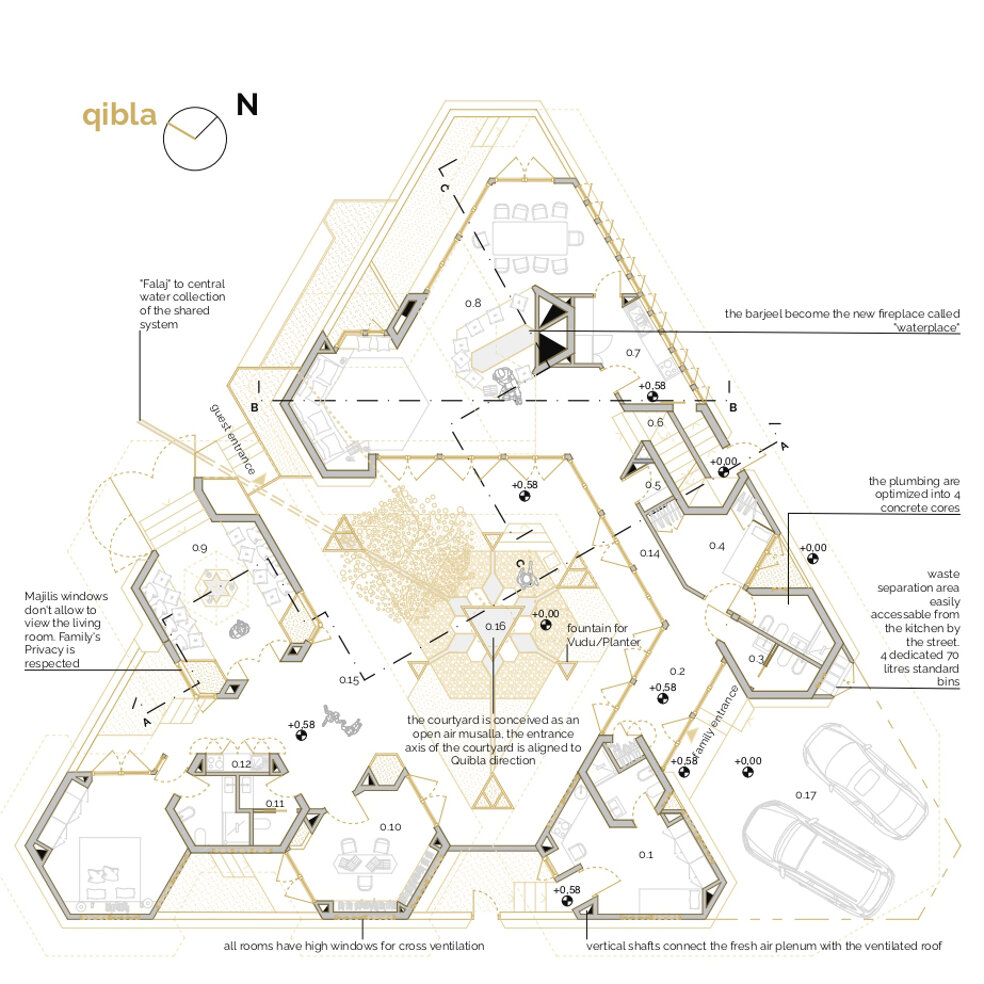
Thanks to Urban Mashrabiya’s triangular geometry, one axis of the courtyard aligns with the Qibla, naturally turning the space into a Musallā.
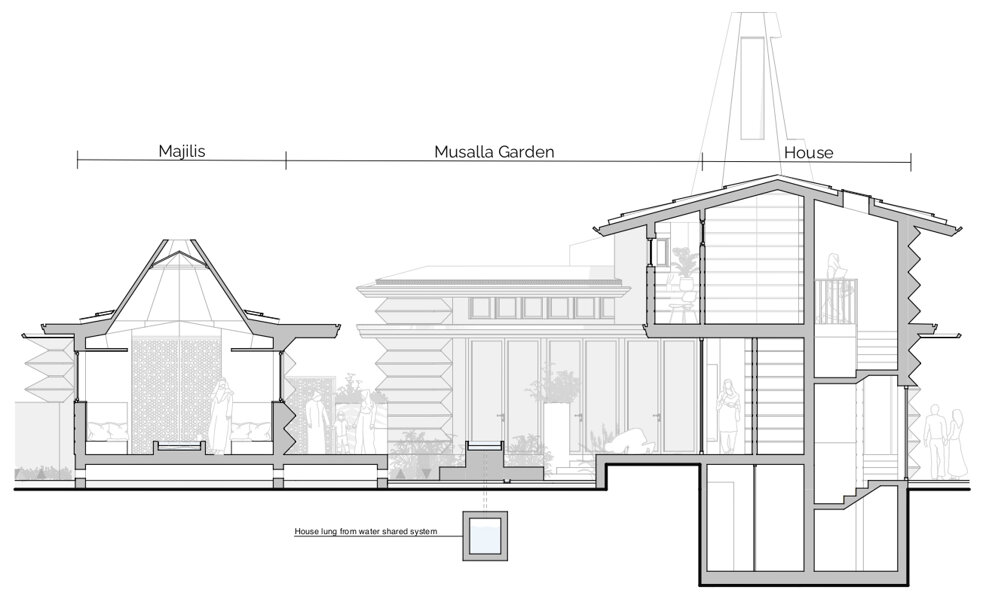
A triangular central courtyard weaves the Musallā’s spiritual role into everyday life, creating a flexible area for both prayer and social gatherings.
Native planting and natural shading improve the micro-climate while celebrating Emirati hospitality in a single design gesture.
Cool and quiet, the courtyard becomes a contemplative Musallā for the family—where sustainability, spirituality, and tradition converge.
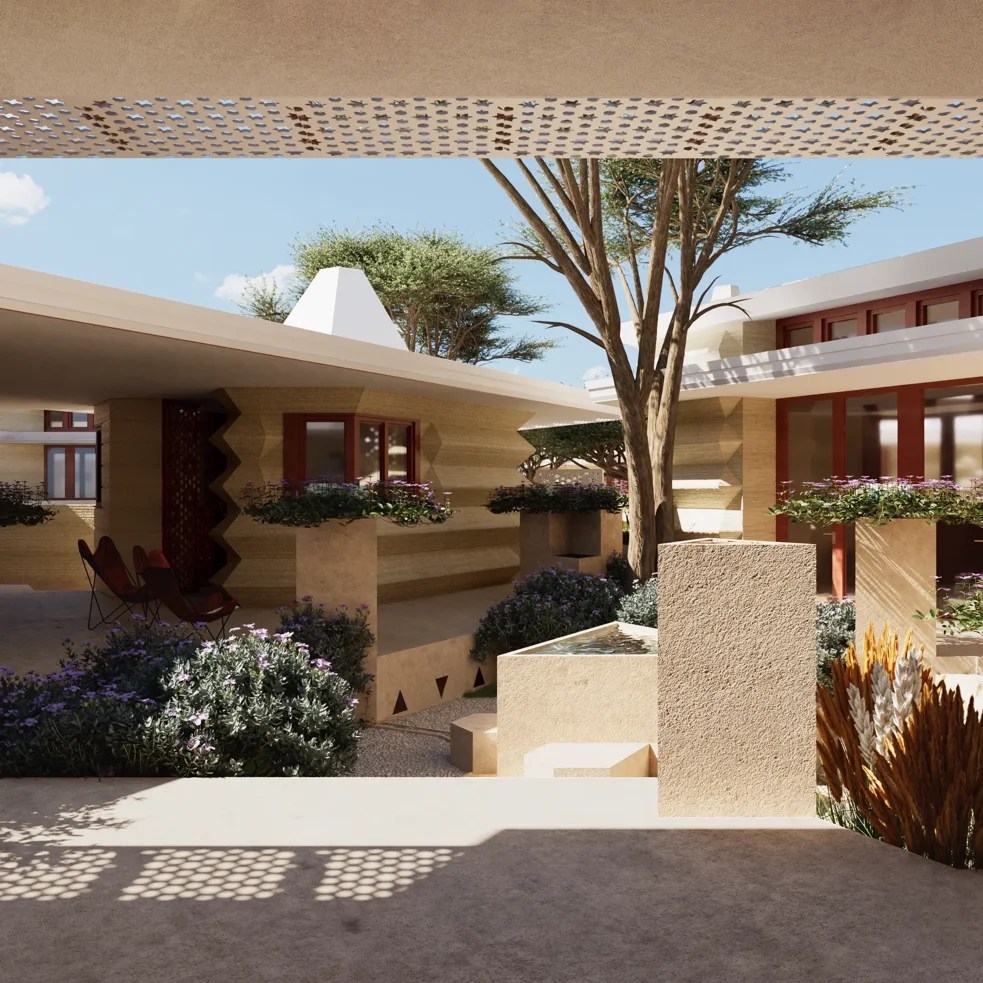
THE INTERNAL COURTYARD
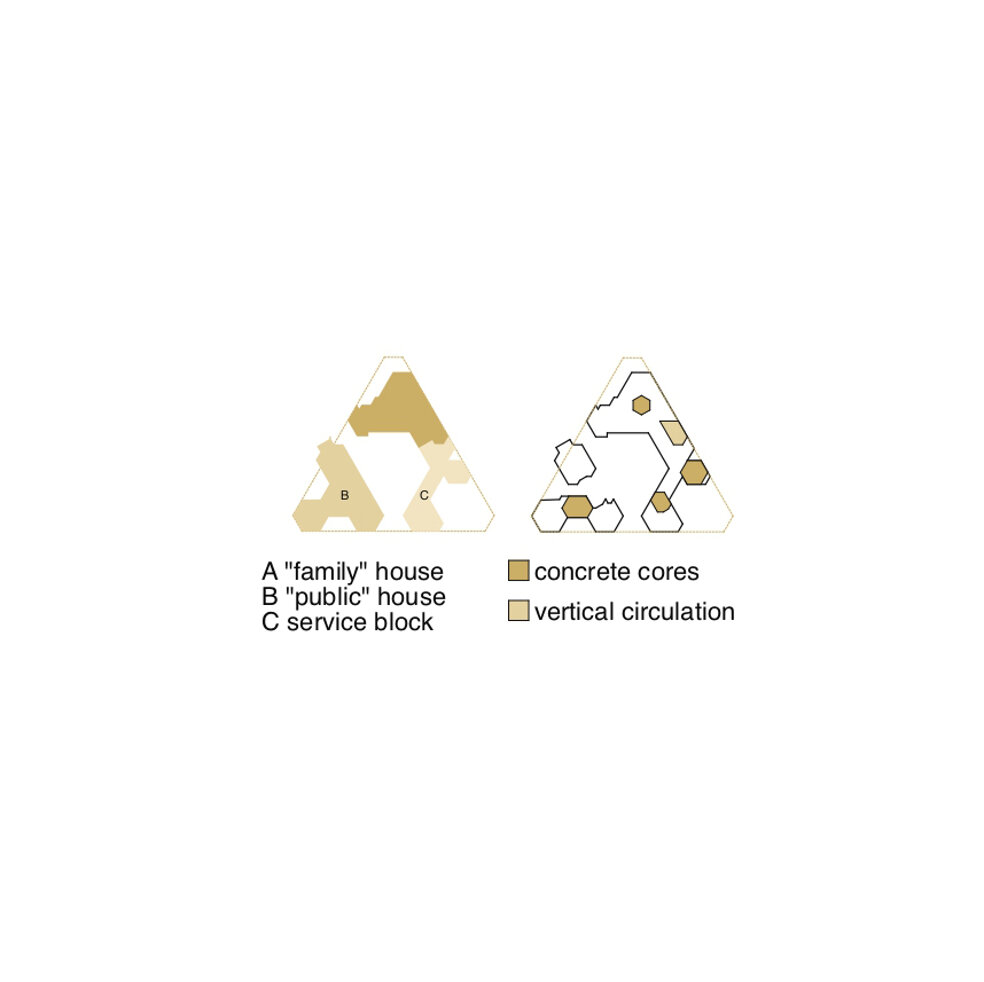
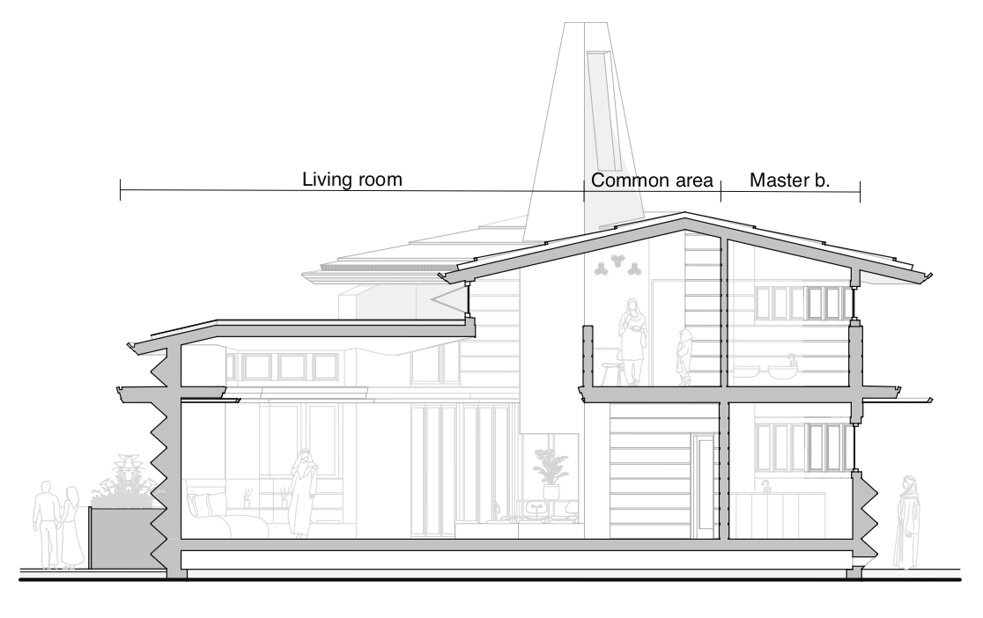
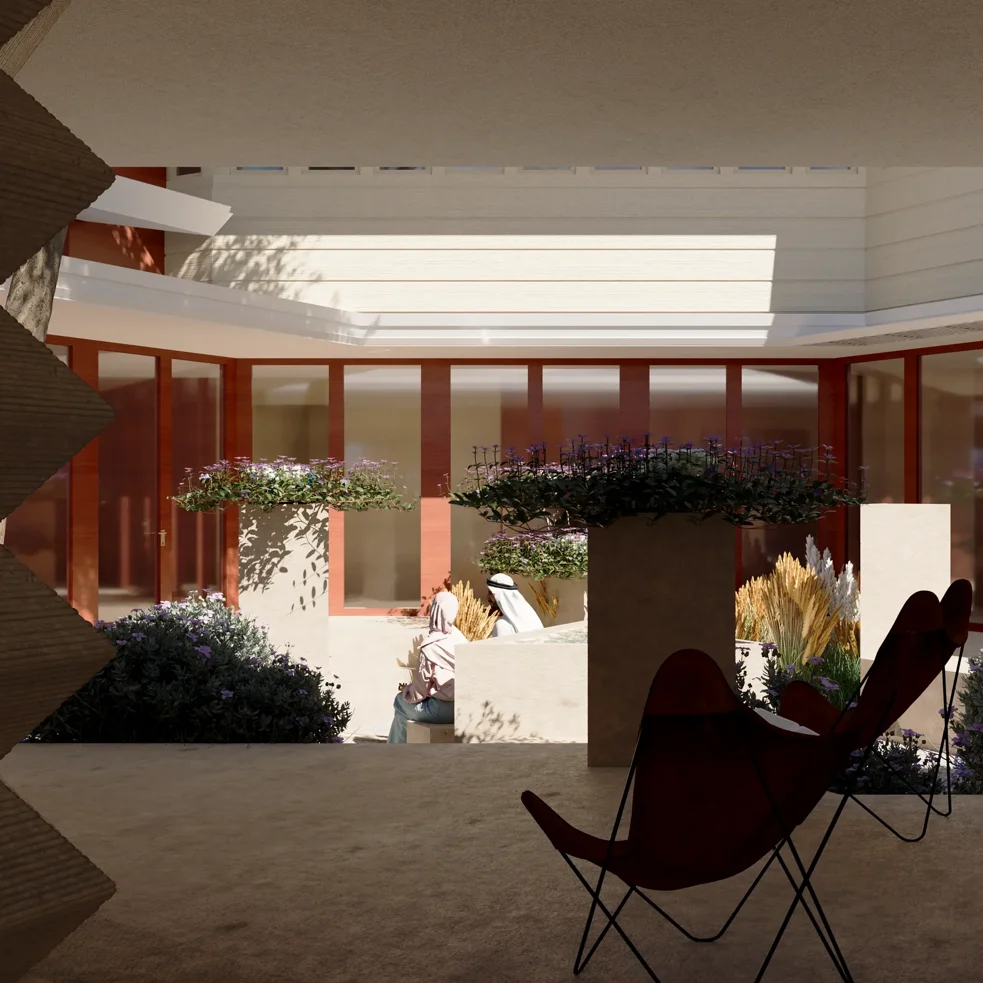
THE INTERNAL COURTYARD
WATERPLACE
Urban Oasis addresses the challenge of thermal comfort—and the fresh symbolic role that tradition can play inside today’s Emirati home.
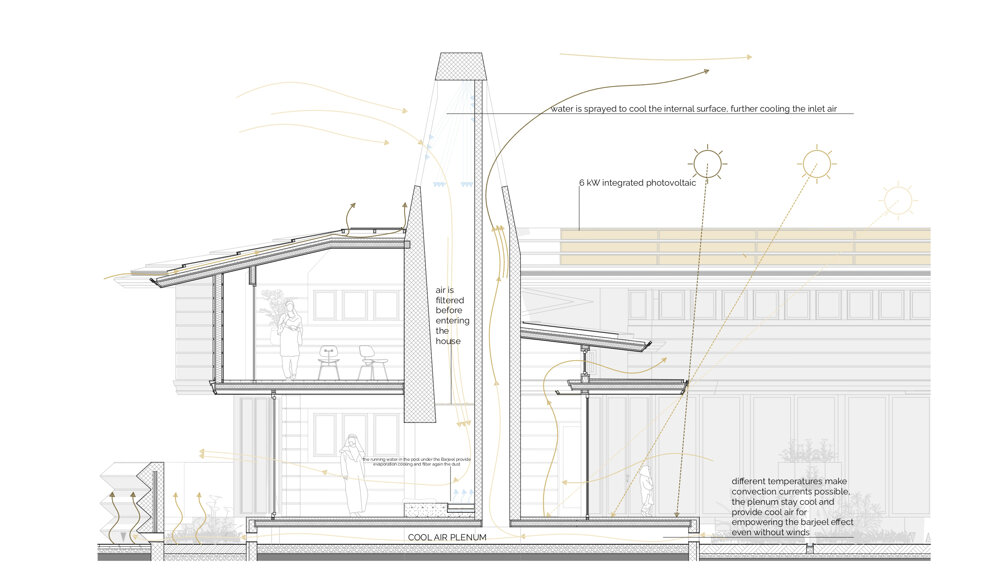
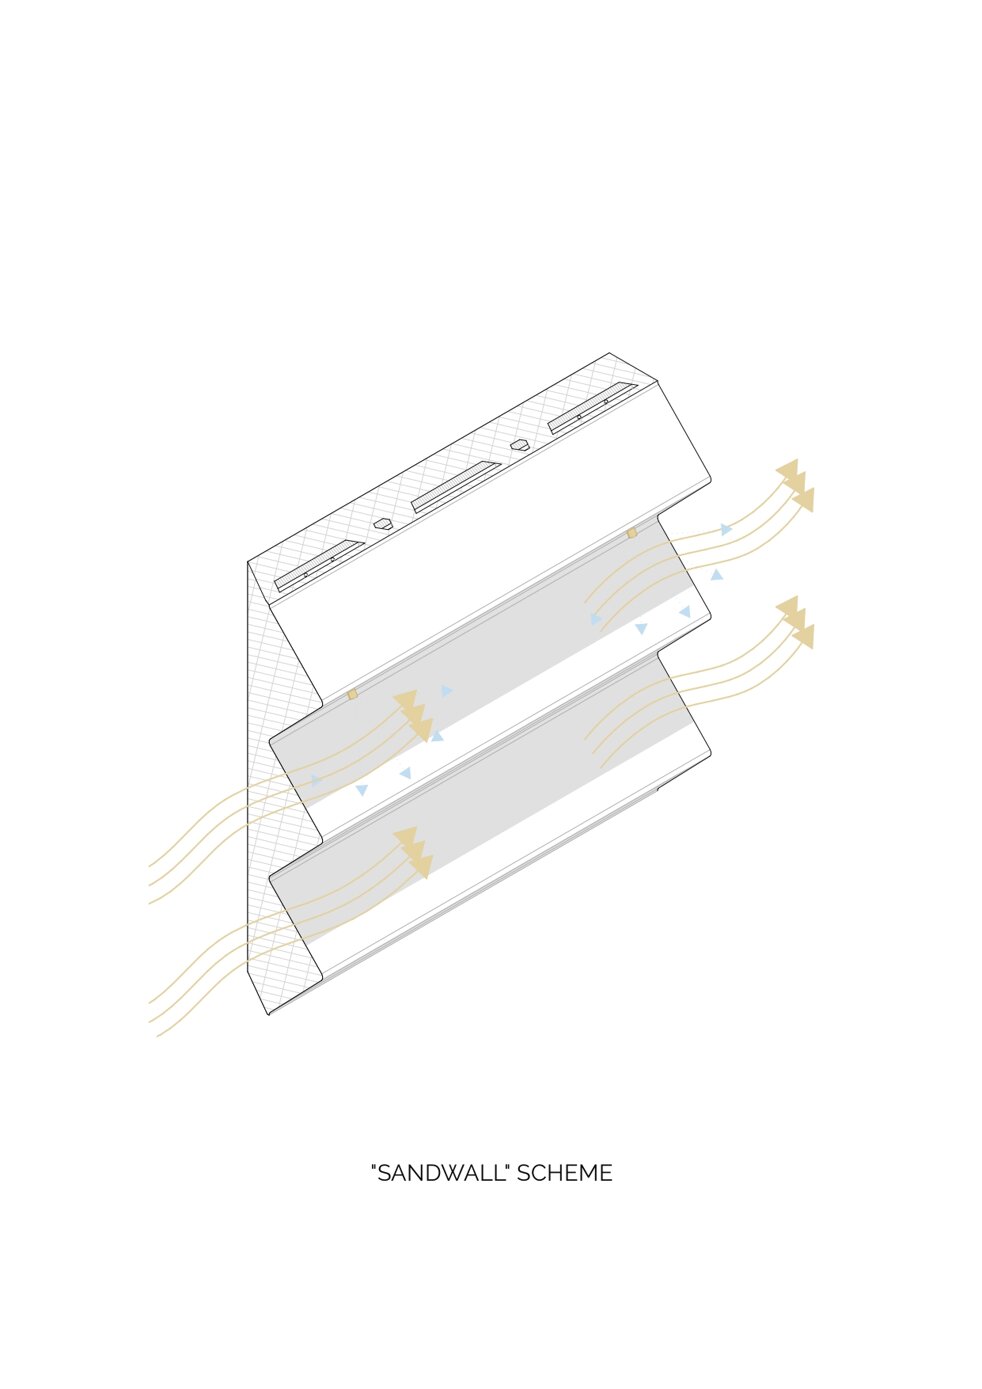
Waterplace reinvents the traditional Barjeel as a contemporary wind tower, transforming it into a “Reverse Fireplace.”
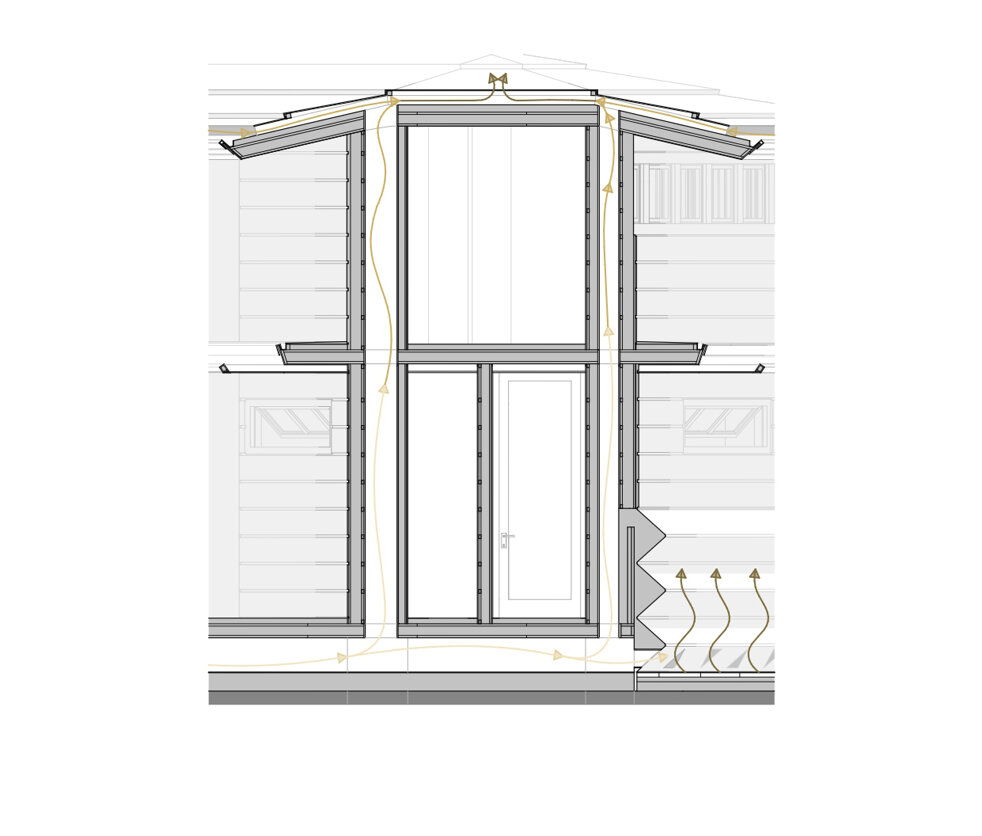
The house’s elevation, a feature of Urban Oasis, triggers convective air currents.
The shaded subfloor, insulated by the building’s thermal mass, acts as a reservoir of cool air.
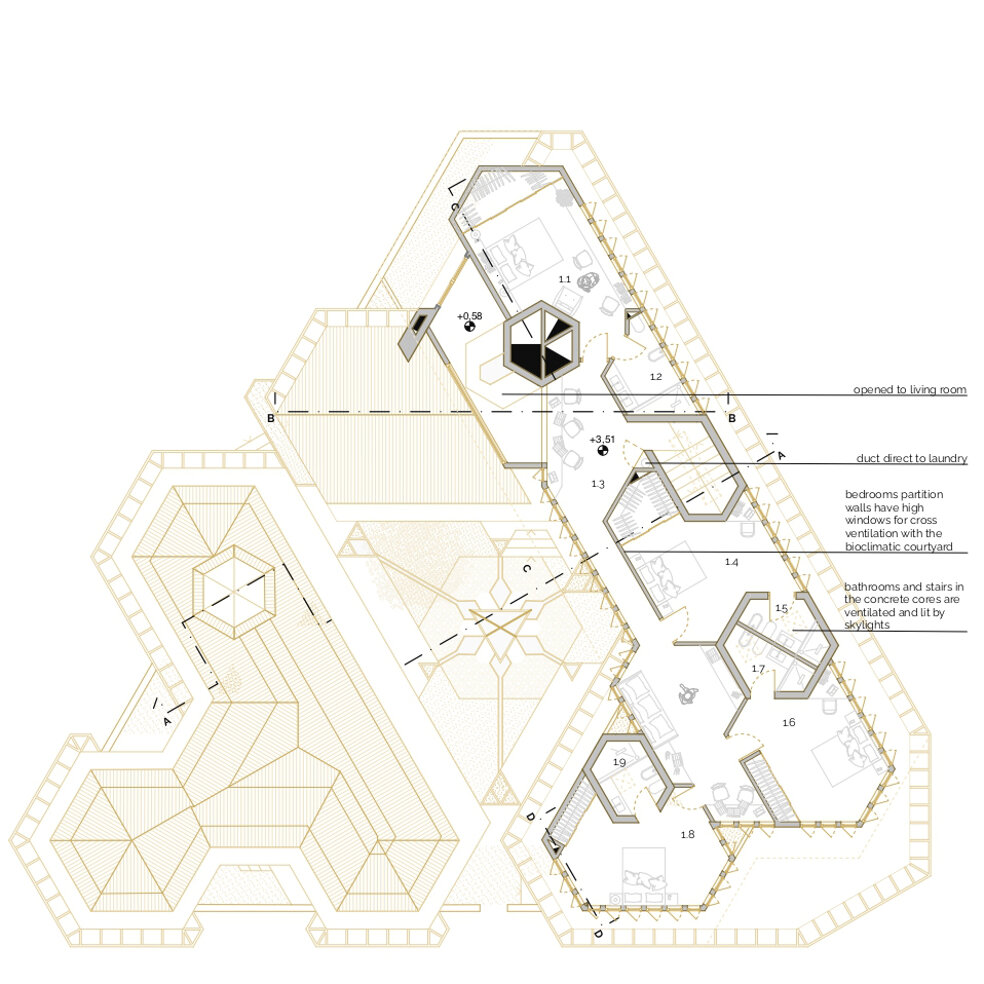
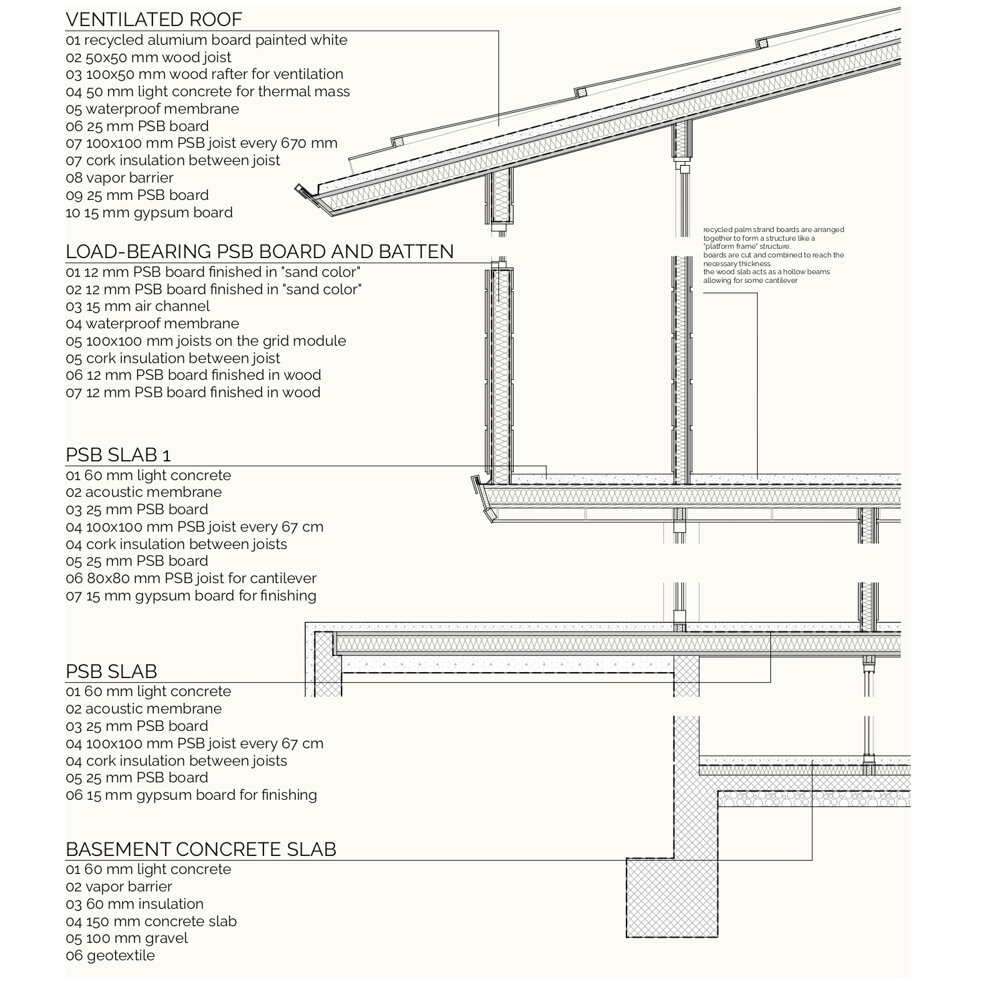
Working in concert with the courtyard, the ventilated roof, and the Barjeel, this system breathes fresh air through the entire dwelling, keeping both the envelope and the interior comfortably cool.
The Barjeel—once a purely “technical tower,” admired from the outside yet peripheral within—now becomes a new kind of hearth:
not a fireplace of flames, but of air and water.
A living tower in which tradition and climate fuse to create the symbolic heart of family life.
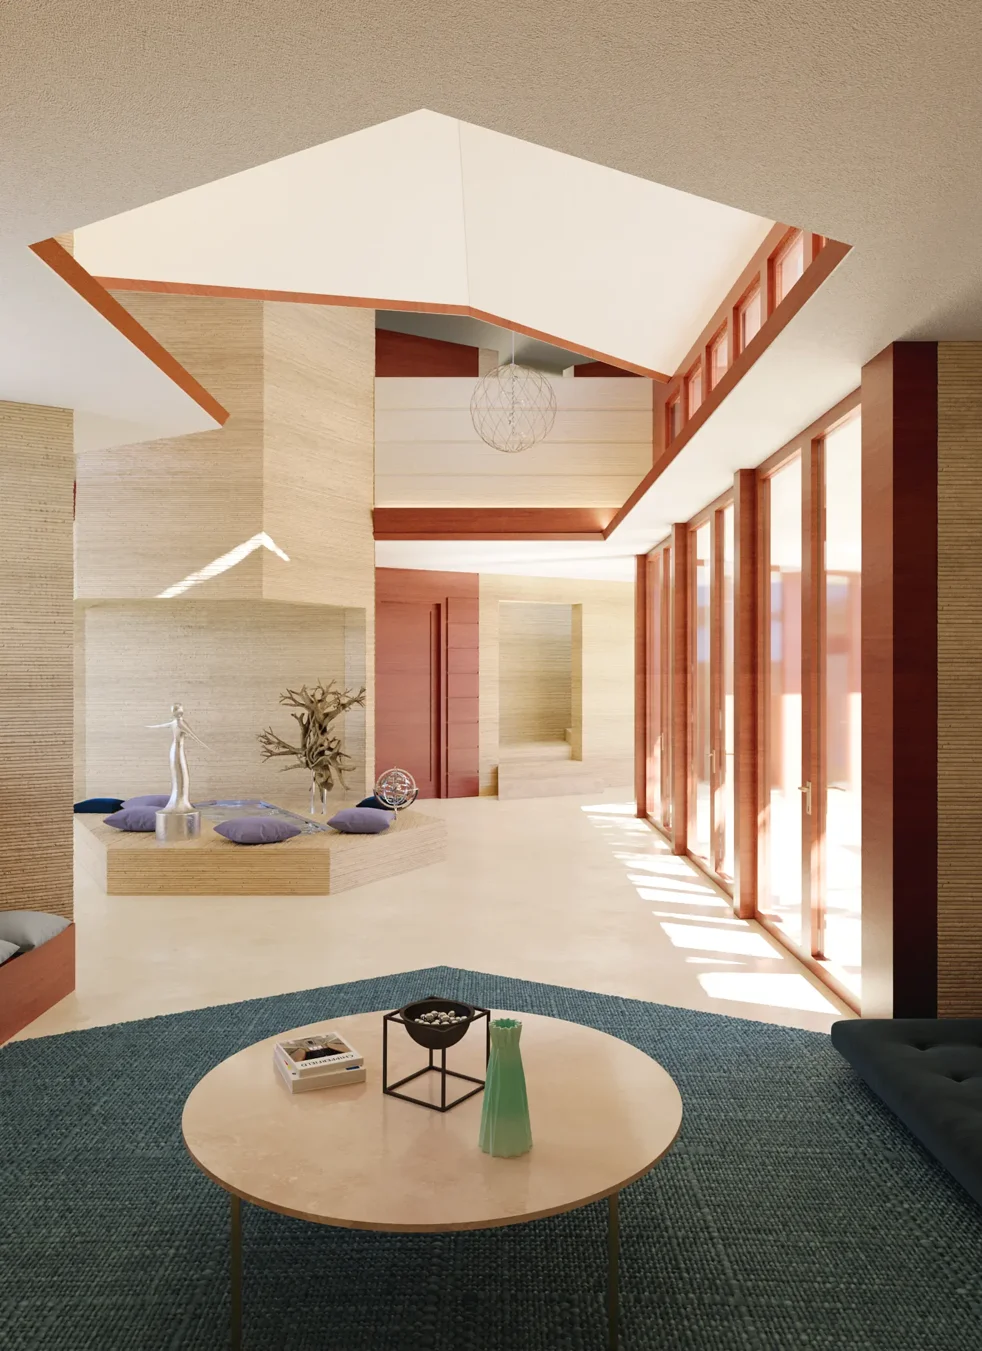
THE LIVING ROOM AND THE “WATERPLACE”
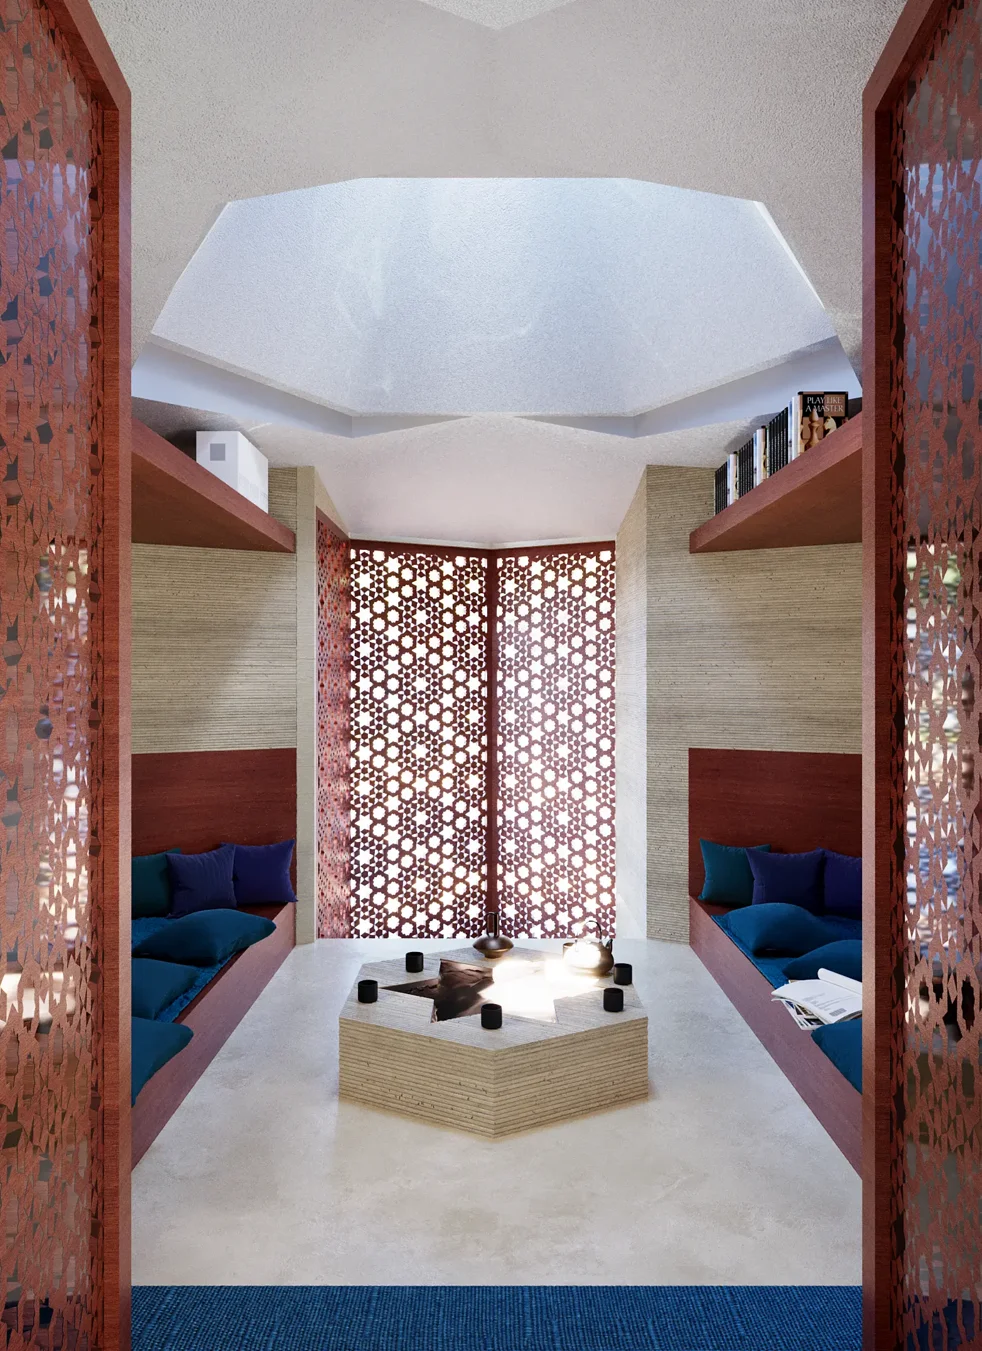
THE MAJILIS